


 English
 中文简体
中文简体
Author: WeiBo
Date: Oct 12, 2026
Mold Platen Guide: Selection, Alignment and Wear for Injection Molding
Content
- 1 What a Mold Platen Actually Controls in a Molding Cell
- 2 Why Mold Platen Condition Shows Up at the Injection End
- 3 Mold Platen Parallelism and Screw Wear: A Practical Comparison
- 4 Sourcing Mold Platen Work and Injection Unit Parts Together
- 5 The Specification Details That Cause Most Returns
- 6 How to Judge a Mold Platen and Barrel Supplier in China
- 7 Maintenance Practices That Keep Platen and Screw Tolerances Aligned
- 8 Frequently Asked Questions About Mold Platens and Injection Units
- 8.1 Does mold platen condition really affect screw and barrel life?
- 8.2 What parallelism tolerance should I aim for on my machine?
- 8.3 Should I buy the screw and barrel and arrange platen work with the same supplier?
- 8.4 Is a bimetallic barrel worth the extra cost on unfilled resin?
- 8.5 How do I tell whether the wear is in the platen or in the screw?
- 8.6 What should a first order from a Chinese supplier include?
- 9 Related Reading
A 330-ton injection molding machine had been running 2.5 mm PP containers for three hours with flash on one corner of the part. The operator raised clamping force twice. The process engineer swapped the check ring. Maintenance put "screw and barrel" at the top of the spares list. The actual measurement came back different: parallel deviation between the moving and fixed mold platens at the clamp position was 0.14 mm. At that tonnage, the mold parting line typically needs to sit inside 0.05 mm.
Misdiagnosis of this kind is routine on a molding floor, and it is where a large share of maintenance budget gets spent in the wrong direction.
A mold platen is not a plain steel plate. It is the reference surface in a dimensional chain. Clamp force from the toggle or the hydraulic cylinder passes through it into the mold, and the plasticating unit delivers melt into a cavity that the platen positions. Any deviation in that reference surface shows up in two places at once: flash at the parting line, and wear on the injection unit.
The mold platen sets the datum. Once it deflects, wears, or loses parallelism, no screw, barrel, or process setting further down the line can recover that error.
What a Mold Platen Actually Controls in a Molding Cell
Every molding machine carries two platens. The fixed platen is bolted to the stationary frame opposite the injection unit. The moving platen travels on the tie bars with the toggle or the hydraulic clamp. Both are tied together by the tie bar spacing, and both are tied to the injection unit by nothing more than a common base and a common tolerance stack.
A platen holds five things in check at the same time:
- Parallelism at the clamp position, meaning the distance between the two parting surfaces once clamp force is applied.
- Flatness of the mold mounting face, which determines whether the mold base sits evenly or rocks.
- Thickness and thickness tolerance, because these set the mold shut height the machine can accept.
- Material and heat treatment condition. Common cast and forged grades on molding machine platens include S45C, S50C, and ZG270-500 class castings.
- Tie bar bore and ejector bore clearance, which controls how far the mold can shift under load.
The last two points are the ones buyers underestimate most. A platen that measures perfectly flat cold can still deflect once clamp force reaches 80 percent and mold thermal expansion is added on top. On machines below 250 tons, a workshop will usually hold parallelism between 0.02 mm and 0.05 mm per 100 mm, and that measurement has to be taken at the clamp position rather than in the open position.
There is a second, less obvious job. The platen is also a heat sink. Mold temperature bleeds into it through the mold base, and a platen with uneven ribbing or an inconsistent wall section will develop local hot and cold zones over years of service. Those zones are where the first measurable deformation appears.
Parallelism must be measured with the machine clamped, not open. A cold, open measurement is a comfortable number that tells you very little.
Why Mold Platen Condition Shows Up at the Injection End
Once parallelism starts to drift, the consequences are mechanical and predictable. The chain runs roughly like this:
- Clamp force distributes unevenly across the parting line, and one corner of the mold carries more load than the others.
- The operator sees flash and increases clamp force to close it.
- Higher clamp force pushes the platen further into the mold, which amplifies the deviation that caused the flash in the first place.
- Mold venting opens unevenly, so cavity back pressure fluctuates from shot to shot.
- Plasticating instability forces the operator to adjust screw speed and back pressure to compensate.
- The screw and barrel now absorb a burden that belongs to a platen tolerance.
This is why "we changed the screw and it was fine for three weeks" keeps happening. The screw was not the problem. It was being used to compensate for a platen that had already left its tolerance band. Over a few thousand cycles, that compensation shows up as accelerated flank wear, rising melt temperature inconsistency, and eventually a check ring that fails early because it is working against a moving target.
The reverse diagnosis is equally useful. If a brand new screw and a brand new barrel are installed and flash still appears, measure parallelism before touching anything else. That check costs about twenty minutes and requires no teardown. It should come before the spares order, not after it.
If a new screw and barrel do not fix the flash, the problem was never in the injection unit. Measure the mold platen first.
Mold Platen Parallelism and Screw Wear: A Practical Comparison
The table below maps workshop-measured parallelism deviation against the symptoms that appear first, and against what happens on the injection side. The figures describe a 250-ton class machine and are typical values rather than published standards, so they should be read next to your own machine drawing.
| Deviation at clamp | First visible symptom | Injection-side knock-on effect | Suggested action |
|---|---|---|---|
| Within 0.05 mm | None | None | Normal preventive maintenance |
| 0.05 to 0.08 mm | Flash on one mold corner | Clamp force raised, back pressure rises, screw load increases | Re-measure and re-level the platen |
| 0.08 to 0.15 mm | Uneven guide pin wear, cycle time drift | Plasticating instability, faster screw and barrel wear | Remachine or replace the platen, inspect screw |
| 0.15 to 0.25 mm | Parting line crushing, mold base damage | Check ring fails before the screw can compensate | Stop production, full alignment survey |
| Above 0.25 mm | Mold damage, safety risk | Side loading on screw, barrel bore scoring | Machine overhaul |
Two things in that table deserve emphasis. The first is that the jump from the second row to the third is where cost escalates fastest. A platen that is out by 0.06 mm can often be brought back with a re-leveling pass. A platen that has reached 0.12 mm usually needs machining, and once you are machining the mounting face you are also changing the shut height the machine can accept.
The second is that barrel bore scoring in the fifth row does not announce itself. It shows up later as a screw that no longer pulls a consistent shot weight, and by then the replacement cost covers both the screw and the barrel rather than just one part.
The most expensive maintenance decision on a molding machine is usually made between 0.08 mm and 0.15 mm, when the platen is still repairable and the injection unit is still healthy.
Sourcing Mold Platen Work and Injection Unit Parts Together
When a molding machine goes through a rebuild, the platen work and the injection unit work should be scheduled as one job rather than two. They share a tolerance chain, and a platen that is remachined into a new shut height will shift how the mold sits relative to the nozzle, which in turn changes how the screw and barrel have to be set up.
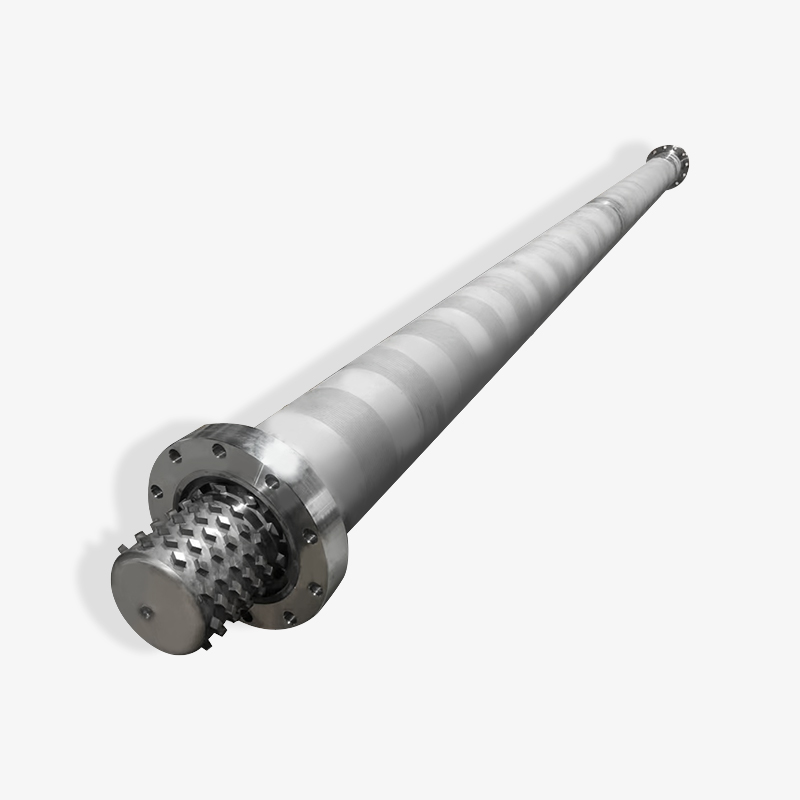
Zhoushan Microwave Screw Machinery Co., Ltd. has been producing screws, barrels, and related plastic machinery parts from Zhejiang since 1990, supplying plastic machinery builders rather than end users. Its shop floor covers more than 10,000 square meters, and its output ships to the United States, Germany, Dubai, Vietnam, and Thailand. For rebuild projects, the injection molding machine screw and barrel line covers the plasticating side of the tolerance chain that the platen sits at the other end of.
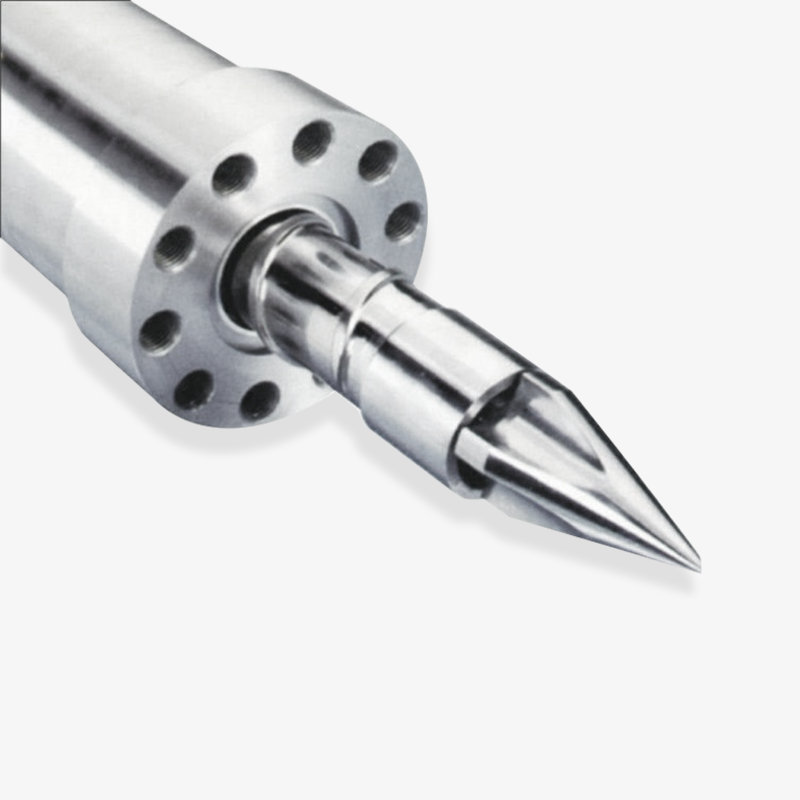 Injection molding machine screw barrelThe screw is the core of the plasticization system, and the plastic raw materials are sheared, compressed, mixed and transported through rotational movement. The desig...View Product →
What matters when ordering both together is that the supplier can quote against the machine drawing rather than against a generic size. Screw diameter, L/D ratio, barrel liner grade, check ring style, and the nozzle flange face all have to match the platen shut height you end up with. If the platen is being remachined, the nozzle contact position moves, and a barrel ordered before that number is fixed may not fit.
This is one reason rebuild projects work better when the platen survey is done first and the injection unit order is placed against the final dimension. It also explains why rebuild schedules slip so often: the platen job and the barrel order run in parallel, and the second one silently depends on the first.
Survey the platen first, then order the barrel against the final shut height. Ordering both at the same time is how rebuild schedules slip.
The Specification Details That Cause Most Returns
Barrel liner grade is the single variable that moves replacement interval the most on an injection unit. The chart below compares three common liner configurations on the same machine running unfilled polypropylene, using a relative wear life index where a standard nitrided barrel is set at 100.
Relative wear life index by barrel liner configuration (nitrided = 100)
Indicative figures for unfilled PP on a mid-tonnage machine. Actual service life depends on melt temperature, screw speed, and abrasive filler content.
Bimetallic construction is the configuration most rebuild projects eventually land on, and the reason is not only abrasion resistance. A bimetallic barrel holds its bore dimension longer, which keeps the screw-to-barrel clearance stable over a longer service window. That stability is what actually protects shot weight repeatability, and it is the property most buyers are really paying for even when they think they are paying for hardness.
Note that the third bar is not automatically the right answer. On unfilled commodity resin at moderate screw speeds, the first configuration often reaches payback faster, and the extra liner cost buys an advantage the application will never use. The decision should track the filler content, the melt temperature, and how long the machine runs between planned stops.
Where buyers get caught out is in the pairing. A bimetallic barrel fitted with a standard nitrided screw shifts the wear to the screw, and a worn screw in a hard barrel scores the liner from the inside. Configurations are a matched set, not a menu where each line item can be optimized independently.
A hard barrel paired with a soft screw does not extend life, it relocates the wear. Match the liner grade and the screw as one decision.
How to Judge a Mold Platen and Barrel Supplier in China
Sourcing both machine-frame work and injection unit parts from one supplier is convenient, but convenience is not a reason to skip the questions. Price alone is a poor filter here, because two quotations that look identical can differ by a factor of three in service life, and the difference is buried in material grade and machining control rather than in the commercial terms.
Useful questions to ask a manufacturer or supplier before placing an order:
- Is the liner grade stated by material designation, or only described as "bimetallic"?
- Is the barrel honed and finished in-house, or is the finishing subcontracted?
- Can the supplier confirm the running clearance between the specific screw and the specific barrel being quoted?
- Is the product range organized by structure type — single screw, conical twin, parallel twin, planetary — so that the correct geometry can be selected rather than guessed?
- Does the supplier handle both the rebuild side and the new-build side, and do they quote against a machine drawing either way?
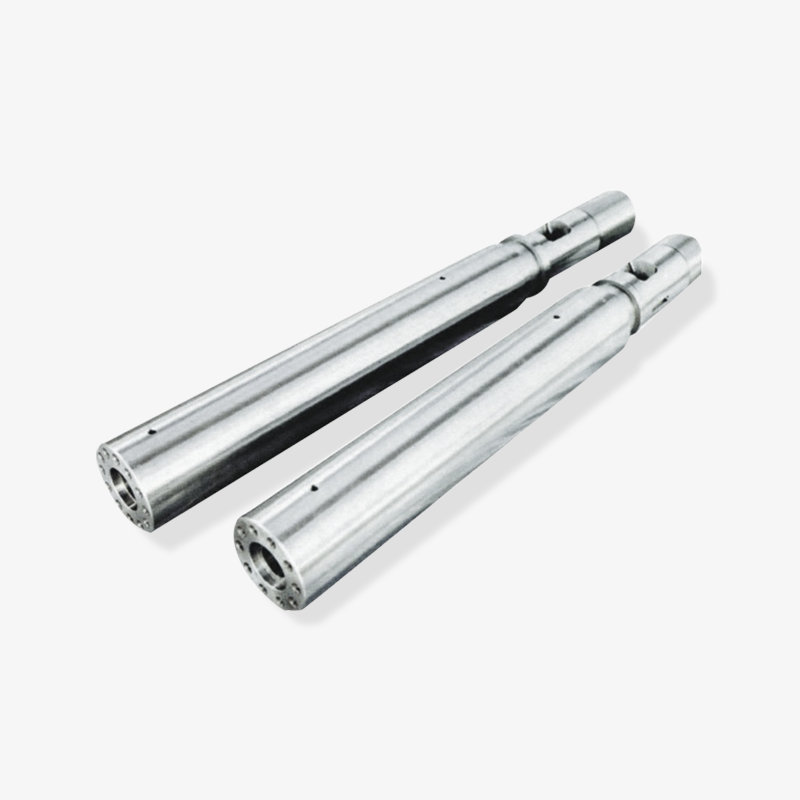
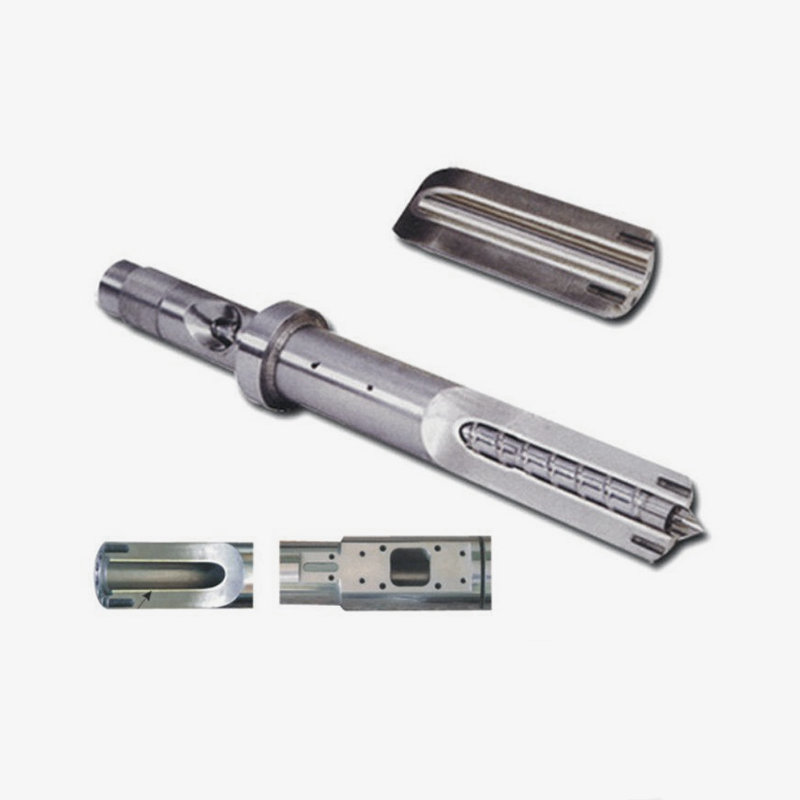
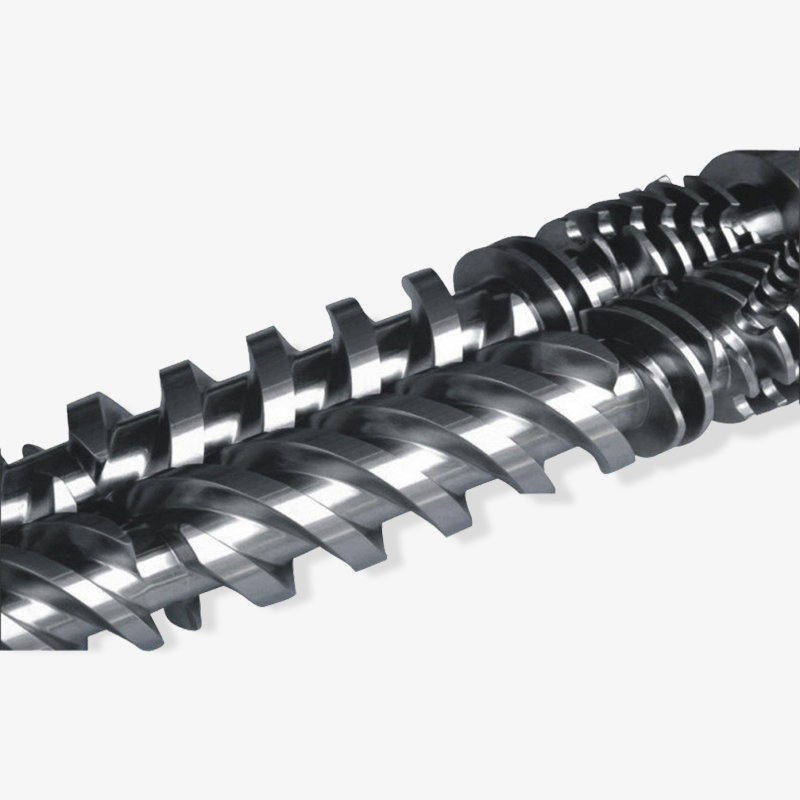
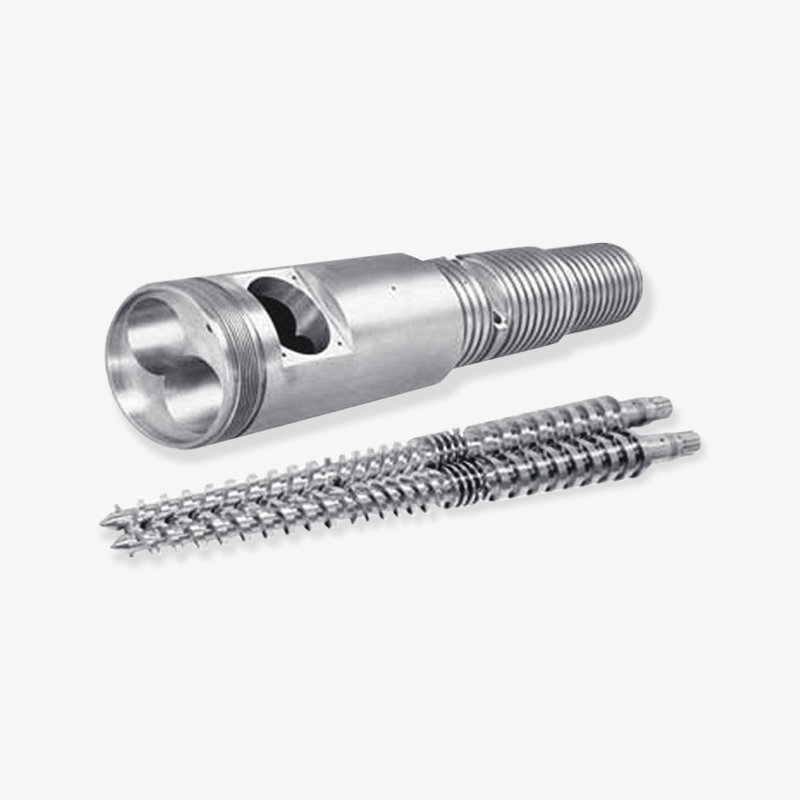
Zhoushan Microwave Screw Machinery produces across single screw, conical twin screw, parallel twin screw, and planetary screw families, along with injection molding machine screw barrels, bimetallic screw and barrel sets, rubber extruder screws, and EPE foam extrusion screw barrels. A manufacturer with that spread of geometries usually has direct answers on fit grades and liner grades, because the same tooling and the same heat treatment discipline feed all of them.
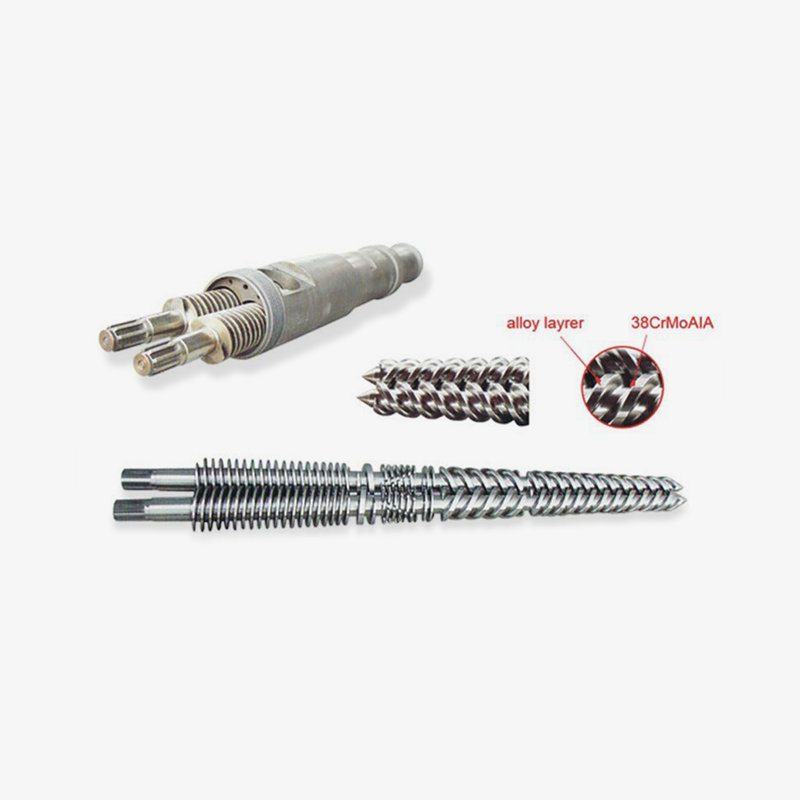 Bimetallic screwBimetallic screw is a high-performance extruder accessories, which are widely used in various injection molding machinery, extrusion machinery, bakelite machinery and ...View Product →
 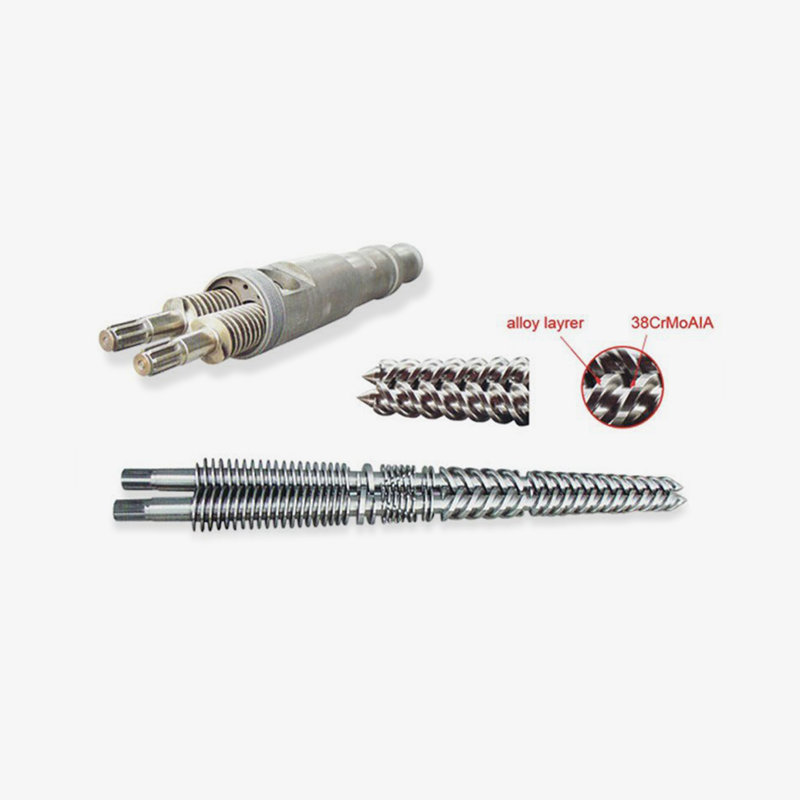 Bimetallic barrelBimetallic barrel are widely used in many fields such as automobile manufacturing, home appliance production, packaging materials, medical devices, electronic communic...View Product →
For wholesalers and trading companies reselling into molding markets, the useful distinction is between a supplier who can hold a tolerance across repeat orders and one who can only hit it once. Bimetallic screw and barrel combinations are a good test case, because the alloy is applied under controlled conditions and the process is difficult to fake. Ask for the material specification on the sample order and then verify that the same specification appears on the production order. If the two do not match, the supplier is not the issue — the process control is.
Ask for the material specification on the sample order, then confirm the same specification on the production order. That single comparison separates a manufacturer from a reseller.
Maintenance Practices That Keep Platen and Screw Tolerances Aligned
Most of the alignment problems in the earlier sections are cheap to prevent and expensive to reverse. A short, boring routine keeps the tolerance chain intact:
- Measure parallelism at the clamp position on a fixed schedule, typically every quarter on a machine running three shifts. Record the number, not just a pass or fail.
- Keep tie bar lubrication on schedule. Dry tie bars increase the load the moving platen sees and accelerate the deviation you are trying to prevent.
- Log back pressure for the first 500 hours after any screw or barrel change. A slow upward drift in the logged value is the earliest signal that either the check ring or the platen has moved.
- Stop treating clamp force as a flash correction tool. Raising it to close a parting line is the single most common way a repairable platen becomes a replacement job.
- When you change the screw and barrel, measure the platen in the same maintenance window. Doing both at once costs less than doing them six months apart.
The measurement discipline matters more than the tools. A dial indicator and a set of feeler gauges will answer the question, provided the reading is taken clamped and recorded against a baseline from when the machine was new. Without a baseline, every reading is ambiguous, and ambiguous readings tend to get resolved in favor of the cheapest explanation.
On the injection side, using a matched bimetallic screw and barrel set reduces how often the machine has to come apart, which in turn reduces how often the platen gets exposed to a rushed re-assembly. The two systems are not independent, and the maintenance calendar should not treat them as if they were.
Record the clamped parallelism reading against a baseline from when the machine was new. An unrecorded measurement is a measurement you cannot act on.
Frequently Asked Questions About Mold Platens and Injection Units
Does mold platen condition really affect screw and barrel life?
It does, indirectly but consistently. When parallelism drifts, operators respond by raising clamp force and adjusting back pressure to hold part quality. Those adjustments increase the load the screw carries and widen the shot-to-shot variation the check ring has to absorb. The screw is not the cause of the wear, but it takes the consequence.
What parallelism tolerance should I aim for on my machine?
On machines below 250 tons, a workshop range of 0.02 mm to 0.05 mm per 100 mm at the clamp position is a reasonable target. Larger machines generally allow proportionally more. The number that matters is the one in your machine drawing, measured clamped rather than open.
Should I buy the screw and barrel and arrange platen work with the same supplier?
Not necessarily the same supplier, but the same tolerance conversation. The nozzle contact position depends on the final shut height after any platen machining, so the barrel order should follow the platen survey rather than run alongside it. A supplier who quotes against a machine drawing can absorb that change; one who quotes against a generic size cannot.
Is a bimetallic barrel worth the extra cost on unfilled resin?
Often not, at least not on abrasion grounds alone. Where it can still pay back is in bore stability over a long service window, which protects shot weight repeatability. If the machine runs unfilled commodity resin at moderate screw speeds and rarely comes apart, a standard nitrided barrel with a well-matched screw may reach payback sooner.
How do I tell whether the wear is in the platen or in the screw?
Measure parallelism first, because it takes twenty minutes and no teardown. If parallelism is inside tolerance and shot weight is still drifting, the problem is on the injection side and the check ring or screw clearance is the next place to look.
What should a first order from a Chinese supplier include?
At minimum: the machine drawing reference, the screw geometry and L/D ratio, the barrel liner grade by material specification, the check ring style, and the required running clearance. A manufacturer working across single, twin, conical, and planetary geometries will normally ask for these before quoting, which is itself a useful signal.
Measure the platen first, then the injection unit. The order of diagnosis matters more than the precision of either measurement.
Related Reading
Two further pages on this site cover the injection unit and the wider product range in more detail.
Both pages sit alongside the alignment material above and are worth reading before a rebuild quote is finalized, since the tolerance decisions they describe feed directly into the shut height and clearance figures discussed here.
Selected Bearing Display


 浙公网安备33090202000520号